






Address
2212 Alexandra Road, Papillion, NE
Price
$ 405,000
Property Attributes
- ID#22627515
- TypeSingle Family
- Listing Status NEW
- CountySarpy
- CityPapillion
- AreaSarpy
- NeighborhoodEagle View
- Zip68133
- StyleRanch, Traditional
- Year Built2015
- Taxes$ 7045
- Price$ 405,000
- Bedrooms3
- Full Bathrooms3
- Half Bathrooms0
- Sqr Footage2497
- Lot Size0.202 Acres
Data Source:
Great Plains Regional MLS
Property Description
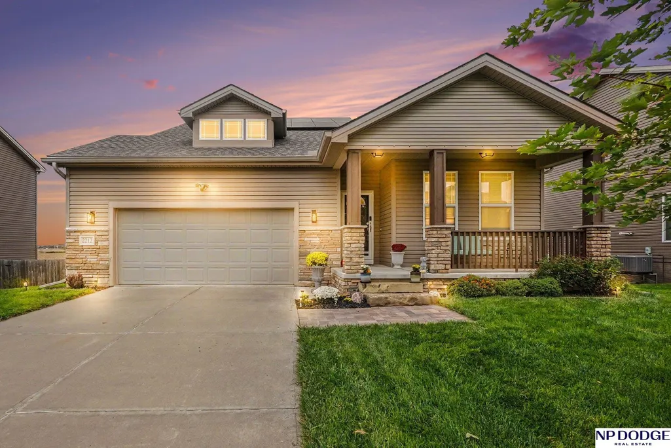
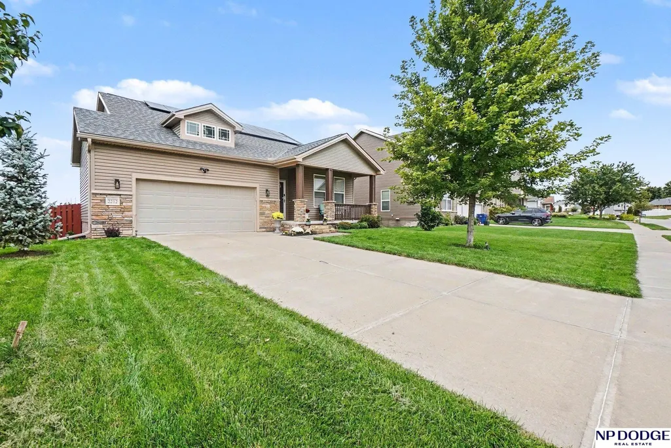
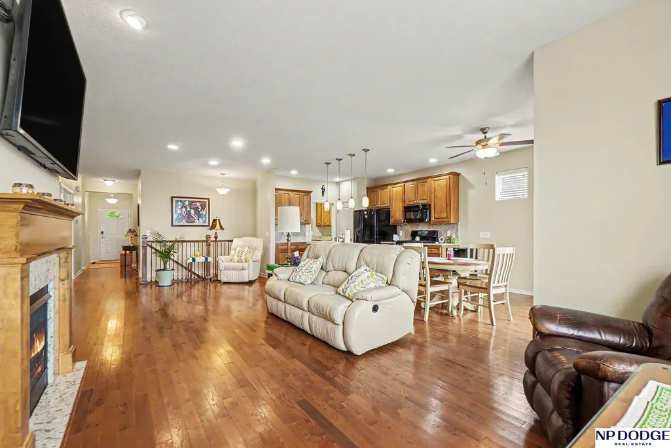
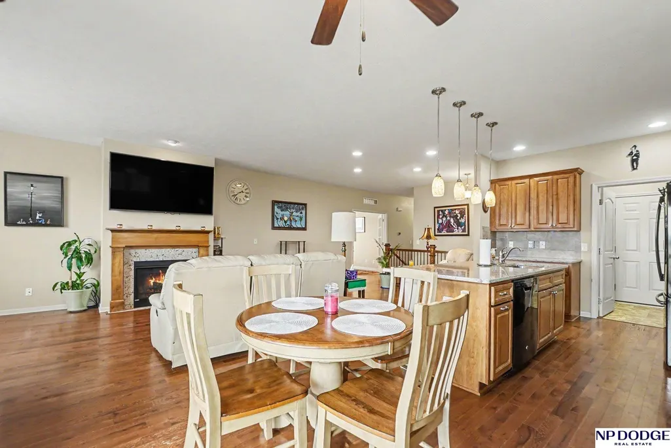
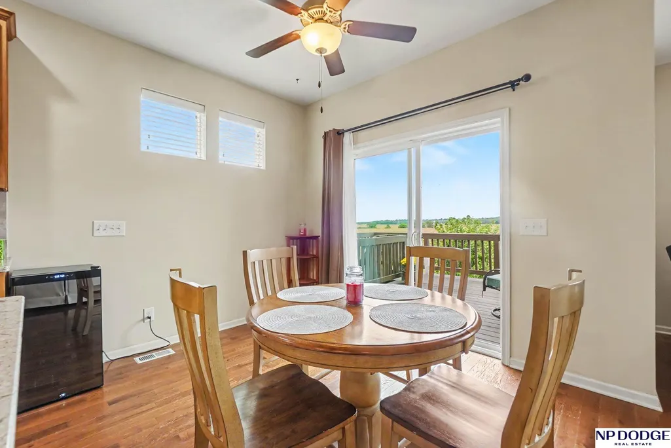
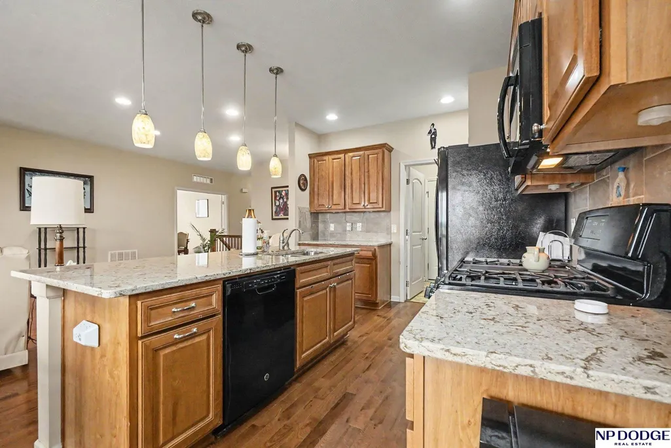
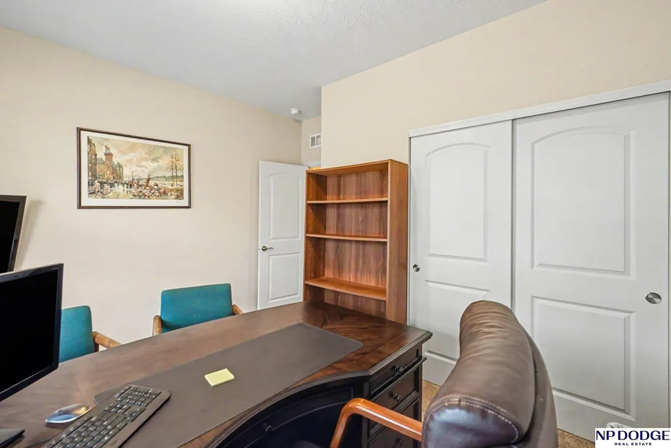
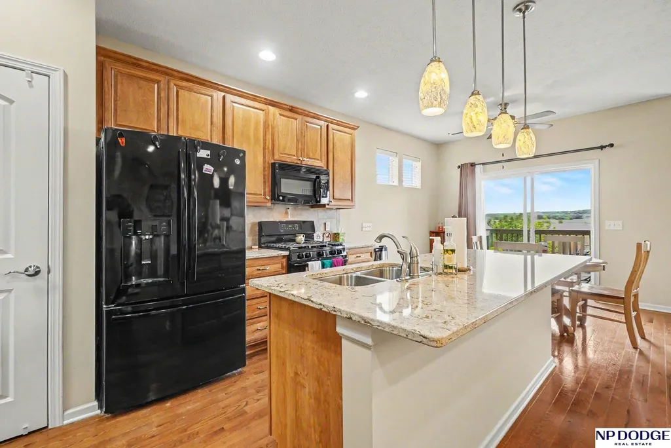
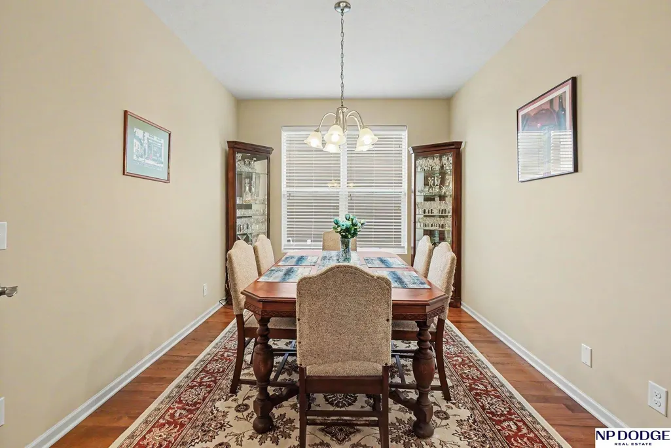
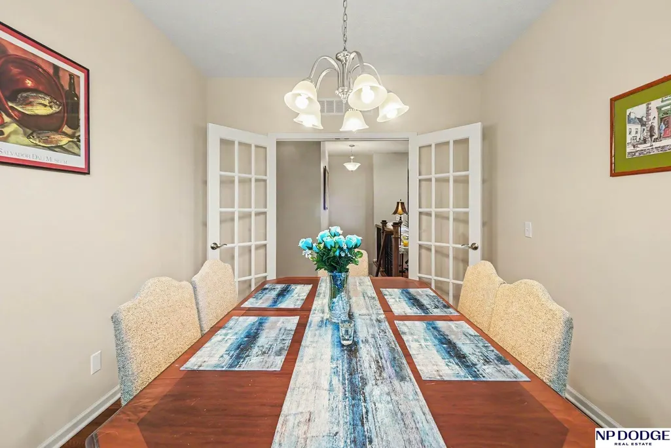
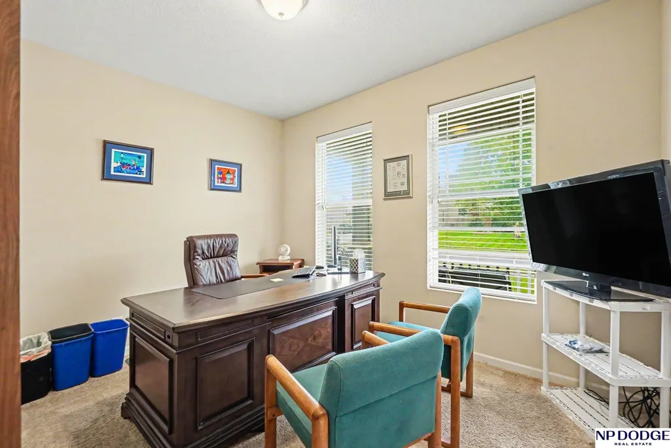
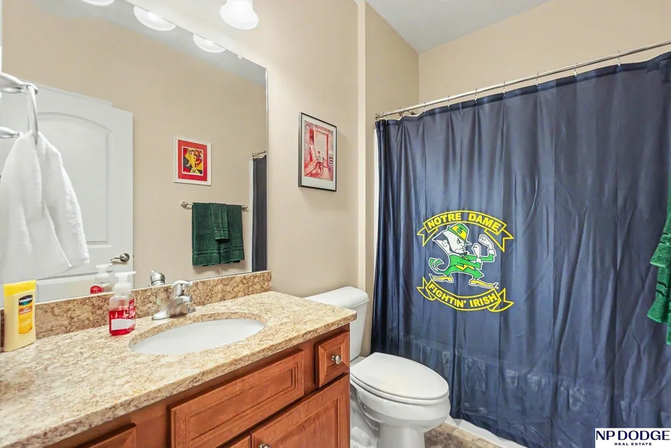
Walk into this sprawling 3 bedroom, 3 bath ranch home, greeted by a wide open great room. The kitchen area has upgraded finishes including a spacious island, large pantry & informal dining area. There is a convenient desk counter centrally located to help stay organized. Walk out the sliding back door to a deck overlooking a landscaped backyard & patio with firepit. The views from here overlook a wide open sky & open cornfield. Very nice retreat for a little peaceful relaxation. Private fenced yard. Don't forget to notice the recently installed newer roof with efficient solar panels the supplement your energy needs. There are two spacious bedrooms on the main level. The primary bedroom has a vaulted ceiling, luxury walk-in closet with built in dresser & large private bath & double vanity sinks. Included is a formal dining area with French doors. Downstairs there is a spacious recreation room with a pool table & dry bar, the third bedroom with it's own private bath.
| Elementary School | Middle School | High School |
|---|---|---|
| Pawnee Elementary School | Bryan Middle School | Bryan High School |
| Price History | |
|---|---|
| 9/23/2026 | Listed $405,000 |
General Features
| Sewer | Public Sewer |
|---|---|
| Heating | Natural Gas |
| Cooling | Central Air |
| Utilities | Cable Available |
| Roof | Composition |
| Appliances | Range |
| Garage Spaces | 2 |
| Patio/Porch Features | Porch |
| Architectural Style | Ranch |
| Construction Materials | Vinyl Siding |
| Year Built | 2015 |
| Property Subtype | Single Family Residence |
| Tax Year | 2025 |
| Ownership | Fee Simple |
| County | Sarpy |
| New Construction | false |
| Property Type | Residential |
| HOA | false |
| Attached Garage | true |
| Subdivision Name | Eagle View |
| Garage Y/N | true |
| Other Structures | Shed(s) |
| Full Baths | 1 |
| Status | NEW |
| Directions | Use GPS |
| ModificationTimestamp | 2026-09-23T21:36:26.700Z |
| High School | Bryan |
| City | Papillion |
| Senior Community Y/N | false |
| High School District | Omaha |
| MLS Area | Sarpy |
| Lot Size Units | Square Feet |
| Carport Y/N | false |
| Elementary School | Pawnee |
| Tax Annual Amount | 7045.1 |
| Middle/Junior High School | Bryan |
| Property Condition | Not New and NOT a Model |
| Building Area Units | Square Feet |
| Primary Bedroom Level | Main Floor |
| Living Area Units | Square Feet |
| Standard Status | Active |
| Occupancy Type | Vacant |
| Middle/Junior School District | Omaha |
| Elementary School District | Omaha |
| Legal Description | Lot 215 Eagle View Sarpy County, Nebraska 68133 |
Interior Features
| Interior Amenities | High Ceilings |
|---|---|
| Basement | Egress |
| Flooring | Carpet |
| Total Fireplaces | 1 |
| Fireplace Features | Gas Log |
| Kitchen Level | Main Floor |
| Basement (Y/N) | true |
| Air Conditioning Y/N | true |
| Heating Y/N | true |
| Window Features | Window Covering |
| Fireplace Y/N | true |
| Above Grade Finished Area | 1569 |
| 3/4 Baths | 2 |
| Laundry Features | Vinyl Floor |
| Total Bedrooms | 3 |
| Below Grade Finished Area | 928 |
| Living Room Level | Main Floor |
| Main Level Bathrooms | 2 |
| Below Grade Finished Area Unit Type | Square Feet |
| LivingAreaSource | Assessor |
| Above Grade Finished Area Unit Type | Square Feet |
| Kitchen Features | Wood Floor |
| Total Baths | 3 |
| Primary Bathroom Features | Full |
| Living Room Features | Wood Floor |
| Bedroom 3 Features | Wall/Wall Carpeting |
| Bedroom 2 Features | Wall/Wall Carpeting |
| Dining Room Features | Wood Floor |
| Kitchen Area | 51.85 |
| Kitchen Length | 8.5 |
| Kitchen Width | 6.1 |
| RoomBasementArea | 1569 |
| Primary on Main | 158.67 |
| Second Bedroom Length | 12.9 |
| Second Bedroom Width | 12.3 |
| Bedroom 3 Area | 125.84 |
| Bedroom 3 Length | 12.1 |
| Bedroom 3 Width | 10.4 |
| Dining Room Area | 12.9 |
| Dining Room Width | 9.1 |
| Family Room Area | 182.09 |
| Family Room Length | 13.1 |
| Living Room Area | 171.61 |
| Living Room Length | 13.1 |
| Living Room Width | 13.1 |
| Primary Bedroom Area | 172.86 |
| Primary Bedroom Features | Wall/Wall Carpeting |
| Primary Bedroom Length | 12.9 |
| Primary Bedroom Width | 13.4 |
| Family Room Width | 13.9 |
| Family Room Level | Main Floor |
| Family Room Features | Wood Floor |
| Dining Room Level | Main Floor |
| Dining Room Area | 117.39 |
| Bedroom 3 Level | Basement |
| Second Bedroom Level | Main Floor |
Exterior Features
| Exterior Amenities | Lighting |
|---|---|
| Fencing | Wood |
| Lot Features | Up to 1/4 Acre. |
| Water Source | Public |
| Total Parking | 2 |
| Foundation Details | Concrete Perimeter |
| Building Area Total | 2497 |
| Lot Dimensions | 70.46 x 129.64 x 65.94 x 128.48 |
| Lot Size Acres | 0.202 |
| Lot Size Source | Assessor |
| Covered Spaces | 2 |
| Other Equipment | Satellite Dish |
Amenities
- Foreclosure
- Views
- Short Sale
- New Construction
- Adult 55+
- Lease To Own
- No HOA Fees
- Furnished
- Primary On Main
- Air Conditioning
- Seller Finance
- Green
- Fixer Upper
- Horse
- Golf
- Fireplace
- Deck
- Garage
- Basement
- Pool
Property vs Single Family Average in 68133
Price
Taxes
Year Built
In The Neighborhood
Open House
Papillion
$ 389,900
- Type
- Single Family
- Size
- 2,871 SqFt
- Rooms
- 3 Beds + 3 Baths
Better Homes and Gardens R.E.
Papillion
$ 300,000
- Type
- Single Family
- Size
- 1,660 SqFt
- Rooms
- 3 Beds + 2 Baths
Coldwell Banker NHS RE
 This data is from various Participants of the Great Plains REALTORS® Multiple Listing Service Inc Internet Data Exchange; is for consumers personal, non-commercial use and may not be used for any purpose other than to identify prospective properties consumers may be interested in purchasing; the listing broker is listed on each listing; the information is deemed reliable but not guaranteed, and is copyrighted ©2026 Great Plains REALTORS® Multiple Listing Service, Inc. Information is
 Southwest Iowa MLS® (SWIMLS). All information deemed reliable but not guaranteed. All properties are subject to prior sale, change or withdrawal. Neither listing broker(s) or information provider(s) shall be responsible for any typographical errors, misinformation, misprints and shall be held totally harmless. Listing(s) information is provided for consumer's personal, non-commercial use and may not be used for any purpose other than to identify prospective properties consumers may be interested in purchasing. The data relating to real estate for sale on this website comes in part from the Internet Data Exchange program of the Multiple Listing Service. Real estate listings held by brokerage firms other than REMAX Results may be marked with the Internet Data Exchange logo and detailed information about those properties will include the name of the listing broker(s) when required by the MLS. Copyright ©2026 All rights reserved.
Last Updated: September 23, 2026 11:20 PM UTC
Southwest Iowa MLS® (SWIMLS). All information deemed reliable but not guaranteed. All properties are subject to prior sale, change or withdrawal. Neither listing broker(s) or information provider(s) shall be responsible for any typographical errors, misinformation, misprints and shall be held totally harmless. Listing(s) information is provided for consumer's personal, non-commercial use and may not be used for any purpose other than to identify prospective properties consumers may be interested in purchasing. The data relating to real estate for sale on this website comes in part from the Internet Data Exchange program of the Multiple Listing Service. Real estate listings held by brokerage firms other than REMAX Results may be marked with the Internet Data Exchange logo and detailed information about those properties will include the name of the listing broker(s) when required by the MLS. Copyright ©2026 All rights reserved.
Last Updated: September 23, 2026 11:20 PM UTC
